







Address
2633 35th Avenue S, Minneapolis, MN
Price
$ 349,900
Property Attributes
- ID#7143619
- TypeSingle Family
- Listing Status Active
- CountyHENNEPIN
- CityMinneapolis
- AreaRiver Side Short Line Add
- NeighborhoodRiver Side Short Line Add
- Zip55406
- StyleSingle Family
- Year Built1920
- Taxes$ 5518
- Price$ 349,900
- Bedrooms3
- Full Bathrooms2
- Half Bathrooms0
- Sqr Footage1488
- Lot Size0.12 Acres
Data Source:
Northstar MLS (NSTAR)
Property Description
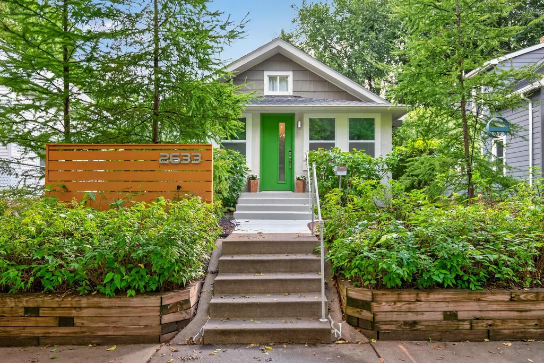
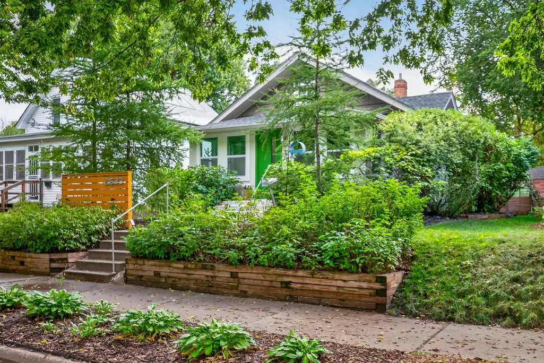
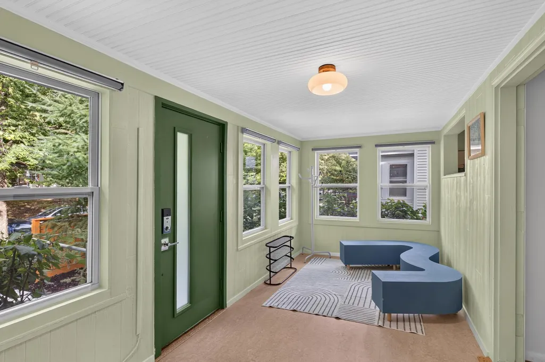
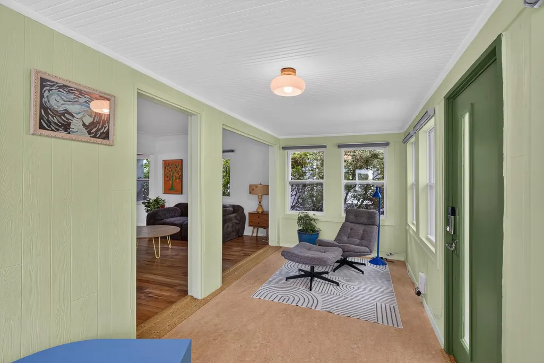
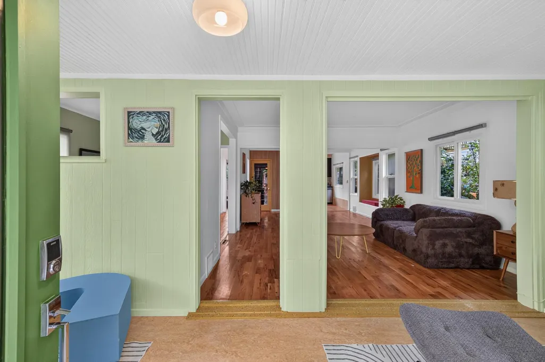
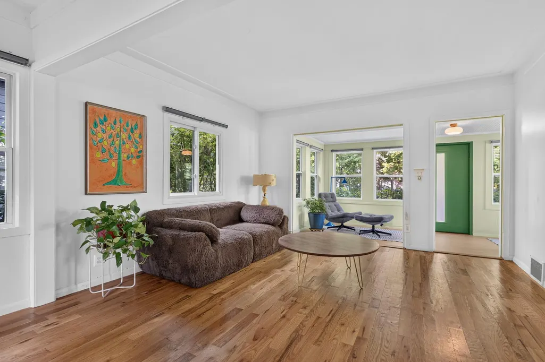
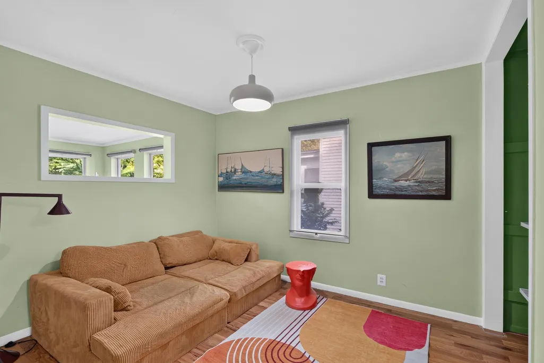
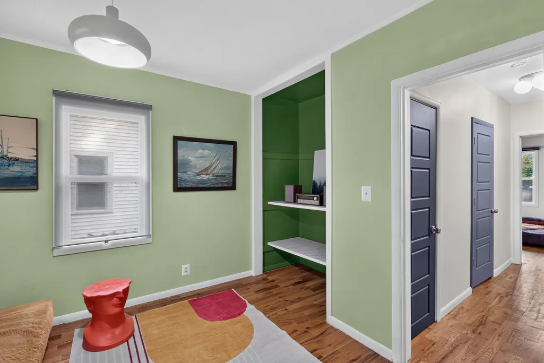
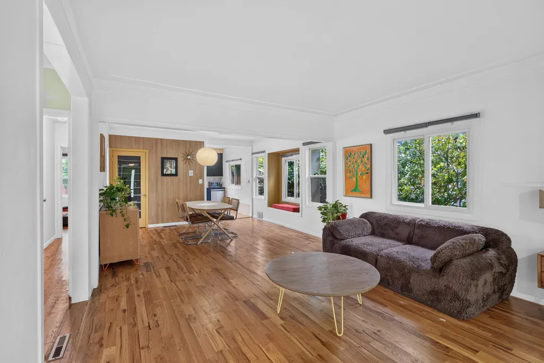
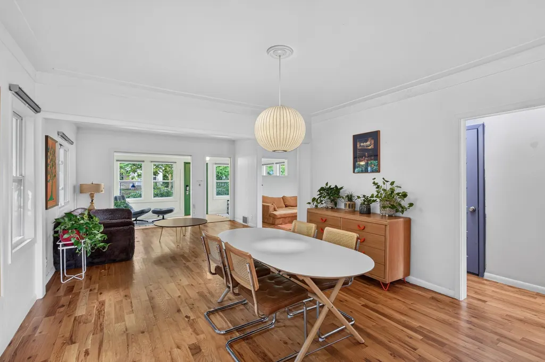
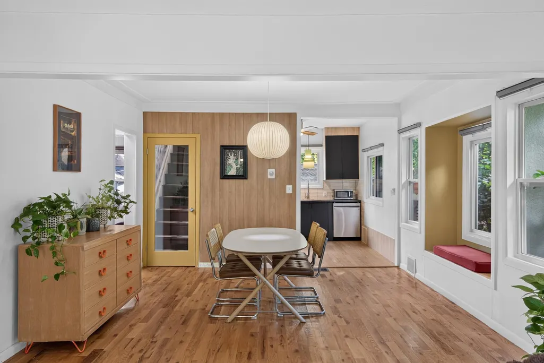
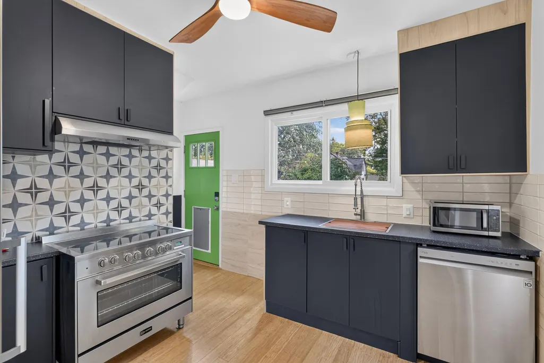
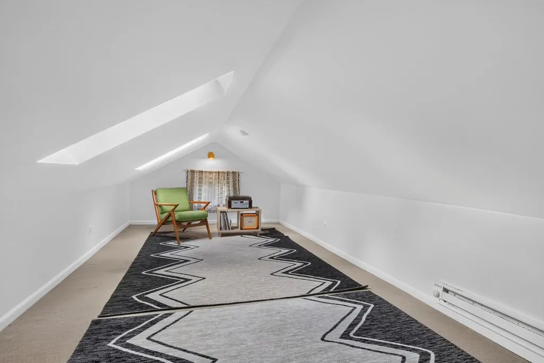
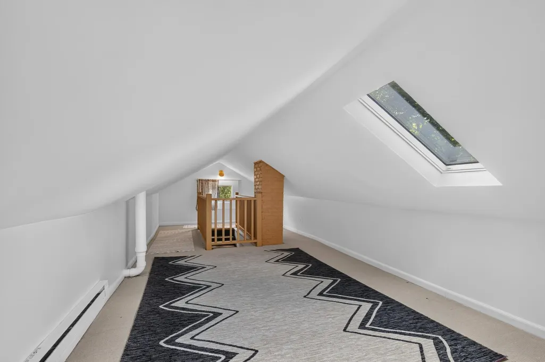
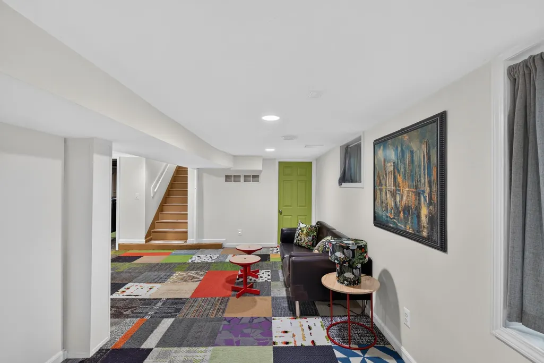
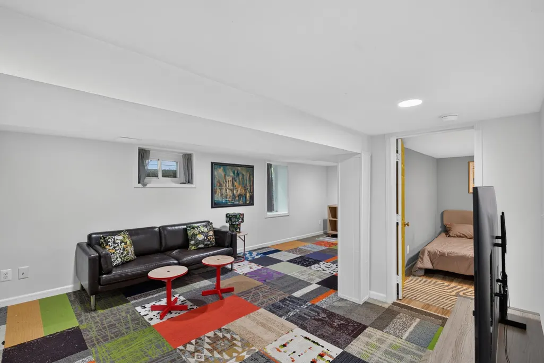
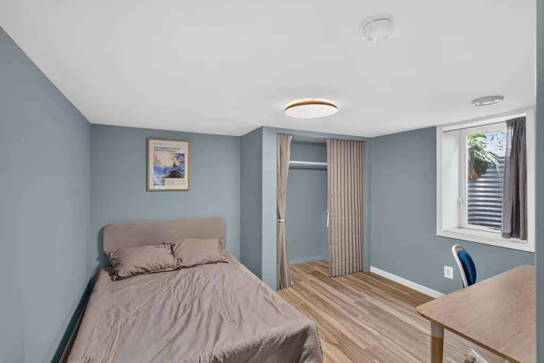
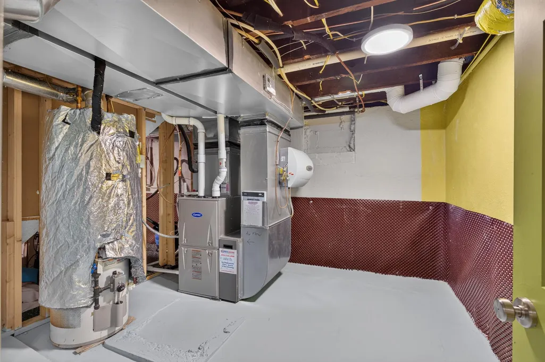
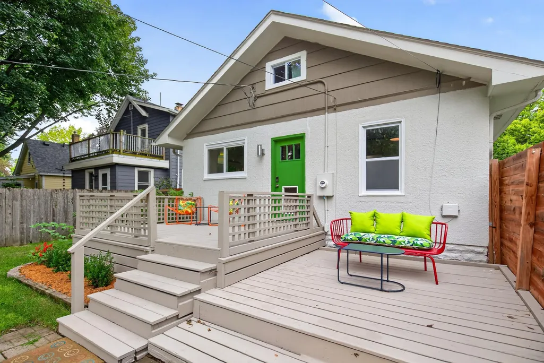
Lovingly maintained and thoughtfully renovated with an eye for both function and comfort, this move-in-ready 3-bedroom, 2-bathroom home is tucked away on a quiet tree-lined block in the heart of Seward. Inside, the home features a flexible floor plan with spaces to gather, work, exercise, and relax. A welcoming entryway with space for all of your Minnesota winter gear opens into main-level living spaces featuring beautiful hardwood floors, spacious living room, a dining space with cozy window nook, and an updated kitchen with modern aesthetics, bamboo flooring, and newer appliances, a main-level den that was previously a 3rd bedroom and can easily be converted back, and a remodeled full bath. Natural light floods the upper-level flex space through skylights, creating a peaceful haven for a home office, meditation room, or guest room, while the finished lower level includes a dedicated TV/workout area, a nicely sized bedroom with a closet and egress window, and a 3/4 bathroom. Updated and well-maintained major mechanical systems—including electrical, plumbing, and AC-offer lasting peace of mind. Outdoors, enjoy versatile living spaces with a back deck, sunny and shady areas with gardening potential, and a detached two-car garage with convenient alley access. Perfectly positioned just minutes from both downtowns, this charming home puts you a short walk from the Mississippi River, River Road, great schools, Matthews Park, Brackett Park, the Midtown Greenway, Seward Co-op, Darling, Racer, and all the vibrant cafés, restaurants, and neighborhood shops that make East Lake Street such a wonderful place to live. Quick close possible!
| Price History | |
|---|---|
| 9/21/2026 | Listed $349,900 |
General Features
| Living Area | 1488 |
|---|---|
| Sewer | City Sewer/Connected |
| Heating | Forced Air |
| Cooling | Central Air |
| Roof | Asphalt,Pitched |
| Appliances | Dishwasher,Dryer,Exhaust Fan,Humidifier,Gas Water Heater,Range,Refrigerator,Stainless Steel Appliances,Washer |
| Garage Spaces | 2 |
| Pool Features | None |
| Year Built | 1920 |
| Electric | Circuit Breakers,100 Amp Service |
| Levels | One and One Half |
| Property Subtype | Single Family |
| Tax Year | 2026 |
| Accessibility | None |
| County | Hennepin |
| New Construction | No |
| Property Type | Residential |
| HOA | No |
| Contingency | None |
| Subdivision Name | River Side Short Line Add |
| Full Baths | 1 |
| Directions | From Hwy 55: East on 26th St,south (right) on 35th Ave S,home will be on the east (left) side of the street. |
| City | Minneapolis |
| High School District | Minneapolis |
| Zoning Description | Residential-Single Family |
| Lot Size Units | Acres |
| Property Attached Y/N | No |
| Land Lease Y/N | No |
| Tax Annual Amount | 5518 |
| Additional Parcels Y/N | No |
| Standard Status | Active |
| Lender Owned | No |
| Amenities Unit | Ceiling Fan(s),Deck,Hardwood Floors,Kitchen Window,Porch,Tile Floors,Washer/Dryer Hookup |
| PostalCity | Minneapolis |
Interior Features
| Basement | Drain Tiled,Egress Window(s),Finished,Full,Storage Space,Sump Basket,Sump Pump |
|---|---|
| Basement (Y/N) | Yes |
| Fireplace Y/N | No |
| Above Grade Finished Area | 864 |
| 3/4 Baths | 1 |
| Laundry Features | In Basement,Gas Dryer Hookup,Laundry Room,Sink,Washer Hookup |
| Total Bedrooms | 3 |
| Below Grade Finished Area | 624 |
| Total Baths | 2 |
| Bath Desc | 3/4 Basement,Main Floor Full Bath |
| Dining Room Description | Living/Dining Room |
| Fuel | Natural Gas |
| Garage Dimensions | 20x20 |
| Garage Square Feet | 400 |
Exterior Features
| Fencing | Full,Privacy,Wood |
|---|---|
| Parking Features | Detached Garage |
| Lot Features | Tree Coverage - Medium |
| Water Source | City Water/Connected |
| Lot Size Area | 0.12 |
| Building Area Total | 1728 |
| Lot Dimensions | 40 X 129.21 |
| Waterfront Y/N | No |
| Foundation Area | 864 |
| Road Frontage Type | City Street,Curbs,Paved Streets,Sidewalks |
Amenities
- Foreclosure
- Views
- Short Sale
- New Construction
- Adult 55+
- Lease To Own
- No HOA Fees
- Furnished
- Primary On Main
- Air Conditioning
- Seller Finance
- Green
- Fixer Upper
- Horse
- Golf
- Fireplace
- Deck
- Garage
- Basement
- Pool
Property vs Single Family Average in 55406
Price
Taxes
Year Built
Visits


 © 2026 Realtor Association of Southern Minnesota. All rights reserved. The data relating to real estate for sale on this limited electronic display comes in part from the Broker Reciprocity (sm) Program of the Realtor Association of Southern Minnesota Multiple Listing Service. Real estate listings held by brokerage firms other then REMAX Advantage Plus - Shakopee are marked with the Broker Reciprocity(sm) logo or the Broker Reciprocity(sm) thumbnail logo (a little black house) and detailed
